
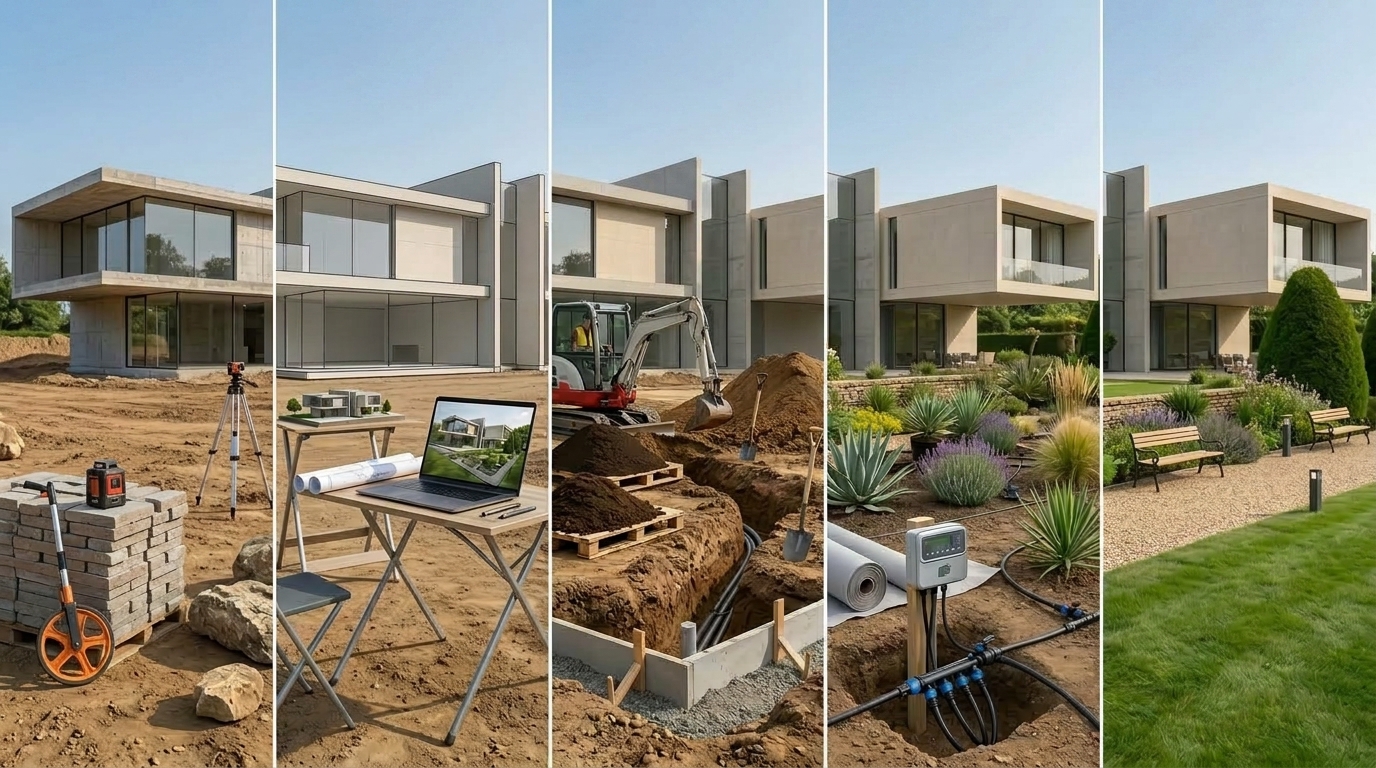
Garden architecture is a process that often causes confusion for anyone encountering it for the first time. You see an empty outdoor space or a plot that requires a complete renovation, and the first question is usually a practical one: Where do we start?
If your first move is to bring an excavator onto the property or rush to a nursery to choose trees, you have already made the first — and usually the most expensive — mistake.
In this guide, we will take a detailed look at how we work at EnsoGreen. From the documents required for our first meeting to the realistic timeline and the actual cost range.
What you should have ready before the first meeting
To be effective from our very first meeting, we need some basic information. Your preparation helps us save valuable time.
- Topographic survey or site plan: This gives us the exact dimensions, property boundaries, and elevation differences — in other words, the terrain.
- Photographic material: A few photos of the existing space from different angles help us form an initial picture before the site inspection.
- Indicative Budget: We need to know approximately what budget range you want to work within. This allows us to propose realistic solutions regarding materials and plant selection.
The process step by step
This is the heart of the project. Every study we undertake is based on strict scientific criteria. We leave nothing to chance.
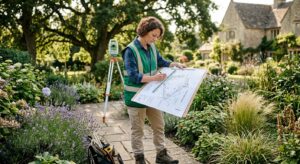
Stage 1: Site inspection and microclimate analysis
Plant selection is not done by simply browsing catalogs in an office. On site, we analyze the orientation of the space and how the sun moves across it. We examine local winds, humidity levels, and carry out a soil analysis. Without this data, any planting decision is simply a risk.
Stage 2: Photorealistic study (3D)
Paper can accommodate anything, but the real site cannot. The greatest risk in a project is beginning earthworks without a clear, technically sound plan.
That is why we proceed with a photorealistic study, where the 3D model is precisely integrated with the actual dimensions and topographic data of your property. At Ensogreen, we use professional design software such as Rhino and V-Ray. These programs now incorporate advanced Artificial Intelligence (AI) models, which function as supporting tools in the hands of our specialists. The actual inspiration and problem-solving, however, come exclusively from human expertise.
These tools allow us to run alternative scenarios. We can test different layouts, materials (stone, wood, paving blocks), and planting schemes in a digital environment, eliminating costly on-site mistakes before anything is purchased.
Learn more: See Your Garden Before It Is Planted: The Value of a Photorealistic Study
Stage 3: Structural adequacy and infrastructure
When we design installations on building structures, such as rooftop gardens or large terraces, the engineering requirements change dramatically. Structural loads are calculated with precision, and we use certified lightweight planting substrates (such as those enriched with pumice and perlite) instead of conventional, heavy garden soil. We also install multiple insulation layers, such as root barriers and drainage systems, to protect the building structure.
Specialized guide: Rooftop Gardens and Terrace Design: Creating Urban Oases Safely
Stage 4: Plant selection, Xeriscaping, and smart irrigation
This is where we bring the design to life. Modern landscape architecture calls for the creation of gardens that respect natural resources.
Our Xeriscaping strategy allows us to create premium outdoor spaces while reducing water consumption by up to 70%. We select resilient plants (e.g. olive trees, lavender, rosemary) that are perfectly suited to the Greek climate and avoid large, resource-intensive lawns.
Combined with this, the installation of a modern automatic irrigation system (with moisture sensors and centralized control) ensures that every plant receives the exact amount of water it needs, achieving water savings of up to 50%.
Construction timeline and cost
When it comes to budgeting, we need to be clear: a “blind” price per square meter is a commercial myth. The final cost depends directly on:
- The extent of earthworks required (clearing, leveling, drainage).
- The age and size of the trees you choose (mature trees provide an immediate visual result but cost more).
- The quality of the structural materials (hardscaping) and the installation of the irrigation network.
Through the photorealistic study, we obtain precise material quantities. We know in advance the square meters of paving and the required length of irrigation pipes, allowing us to keep the project budget stable.
The 3 common mistakes that become expensive
To conclude, here are the most common mistakes we are called upon to correct after the fact, when a project has begun without a professional study:
- Choosing the wrong plants for the microclimate: Placing tropical plants that require high humidity next to drought-tolerant Mediterranean trees, or using them in areas exposed to severe frost.
- Ignoring planting distances: Plants are placed too close together so the garden looks “perfect” from day one, only to decline within a few months due to lack of space, light, and nutrients.
- Failing to plan infrastructure: Starting work without determining where the pipes for the automatic irrigation system will run or where drainage systems are required.
Read our guide to garden construction
Proper planning is the strongest financial “barrier” against costly mistakes. It ensures the long-term durability of the project and protects your investment.
Would you like to start the process the right way?
Contact the Ensogreen scientific team to schedule a site inspection of your space.