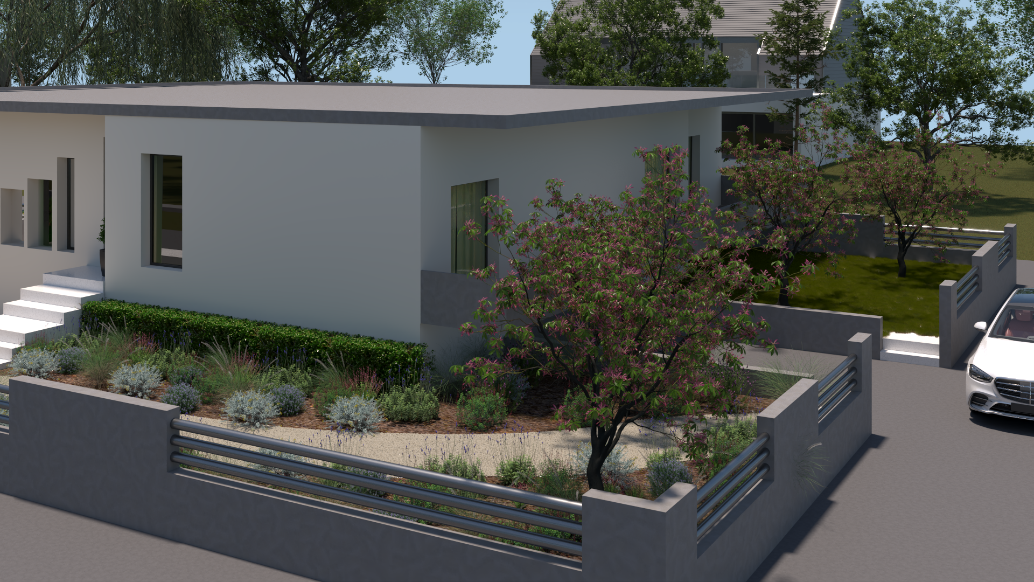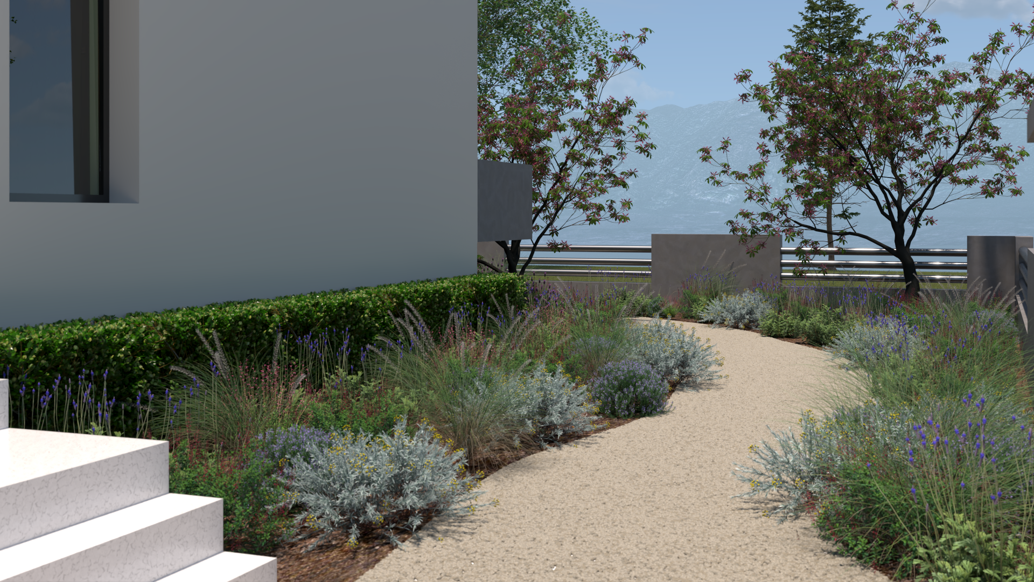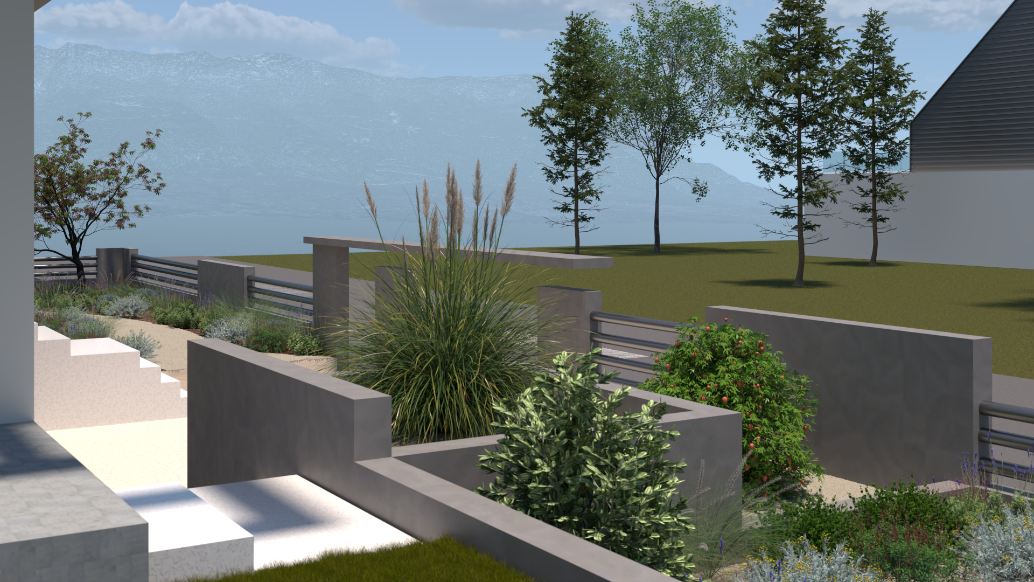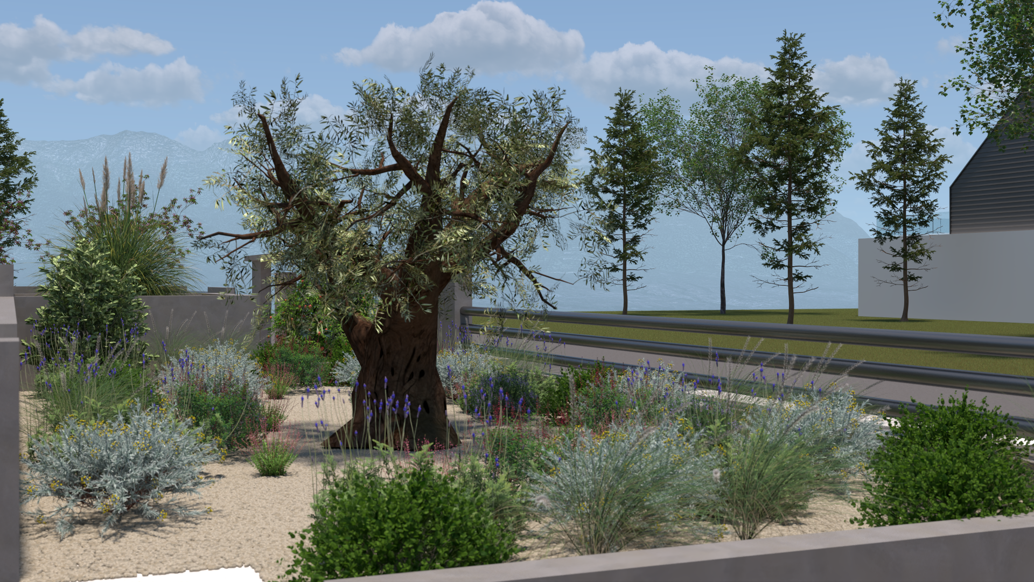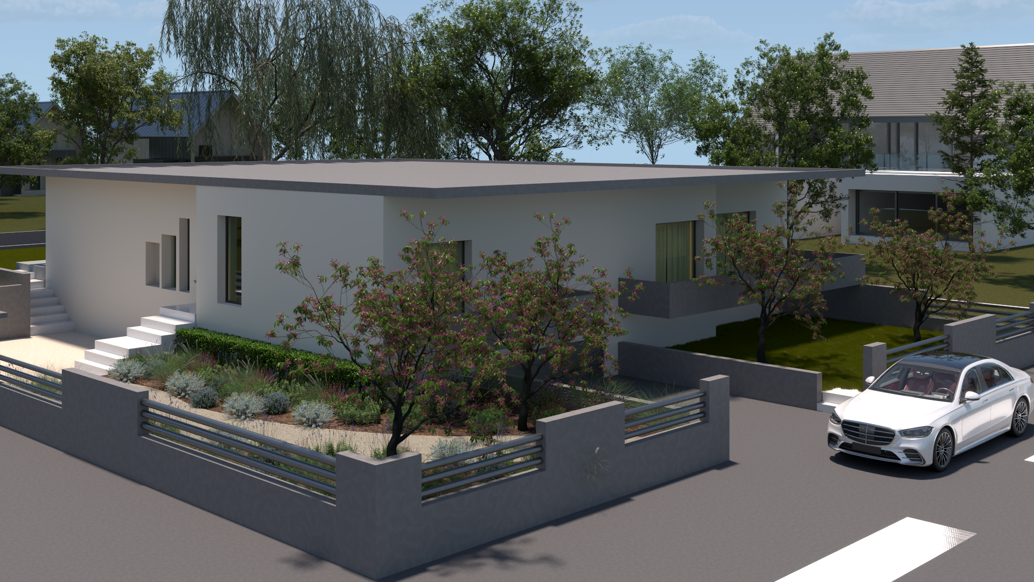
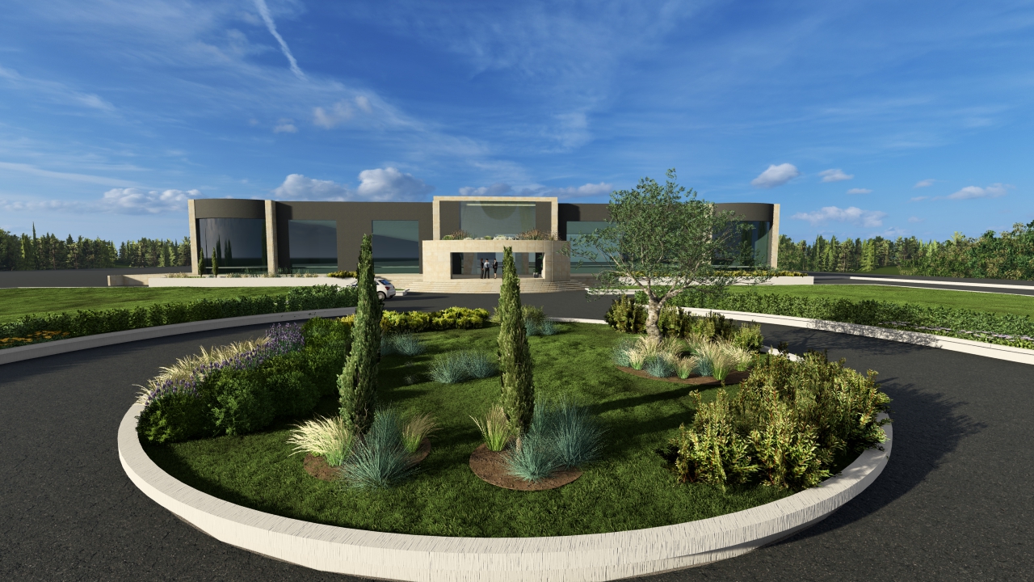
Creating an outdoor space leaves no room for trial and error. The lack of a well-developed study often leads to incompatible plant choices, poor spatial planning, and budget overruns. At EnsoGreen, garden architecture reaches a new level: we turn your ideas into a measurable project, offering you a complete visual experience of the final result.
Our Competitive Advantage: 3D Photorealistic Design
Leave imagination aside and see the reality. Through our advanced photorealistic studies, you can virtually walk through your new garden. Explore material textures, shadows, evening lighting, and the exact volume and scale of the plants before any construction work begins. This way, we minimize risk and ensure full control over project costs.
The Value of a Comprehensive Garden Design Study
We approach your outdoor space analytically through clear, professional stages that ensure the long-term sustainability and success of the project:
- Site Analysis & Concept: We assess the orientation of the property, the natural slopes of the terrain, and your unique everyday needs.
- Planting Plan: We carefully select plant species that will thrive in your local microclimate, calculating their mature size and development with horticultural precision.
- Complete Implementation: Once the 3D designs are approved, our team undertakes the construction and landscaping of your garden, transforming the digital concept into a tangible reality.
Frequently Asked Questions (FAQ)
Why is 3D garden design important before construction?
3D photorealistic visualization helps prevent costly mistakes during the construction process. It allows you to clearly understand the volumes, colors, proportions, and flow of the space, reducing the risk of incorrect material purchases and poor spatial decisions.
How long does a complete photorealistic garden design study take?
The timeframe depends on the scale and complexity of the project. For a private residential space, a comprehensive architectural study with 3D visualization is typically completed within 2 to 4 weeks.
Can I purchase only the design study and complete the project later?
Of course. The architectural garden study is also available as a standalone service. You receive the detailed plans, the 3D concept, and comprehensive material and plant lists (Planting Plan), allowing you to proceed with construction whenever the timing is right for you.